Corinth Town Hall
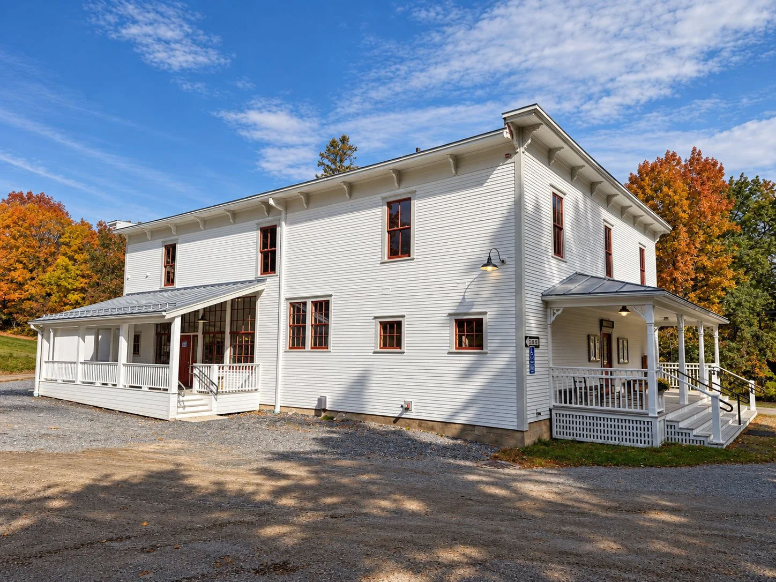
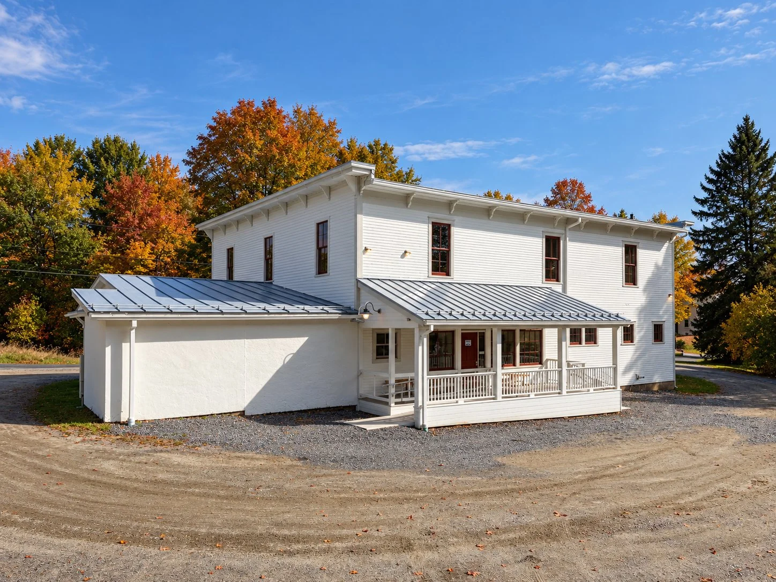
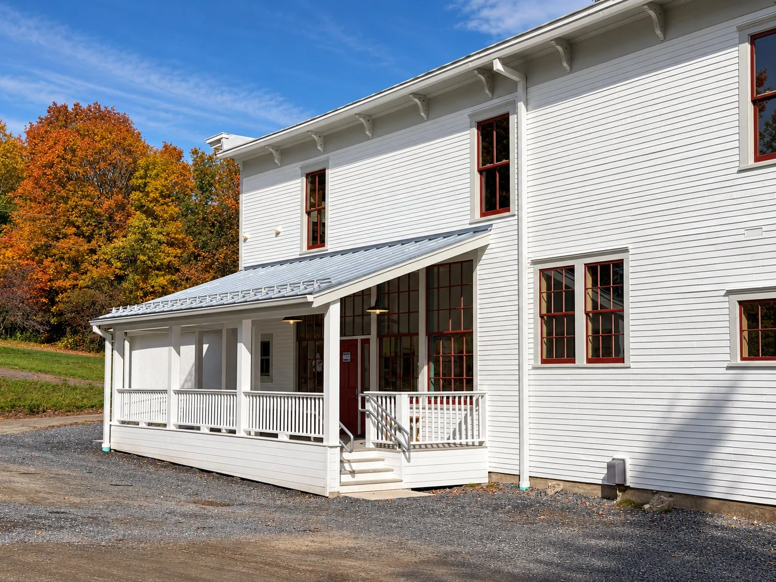
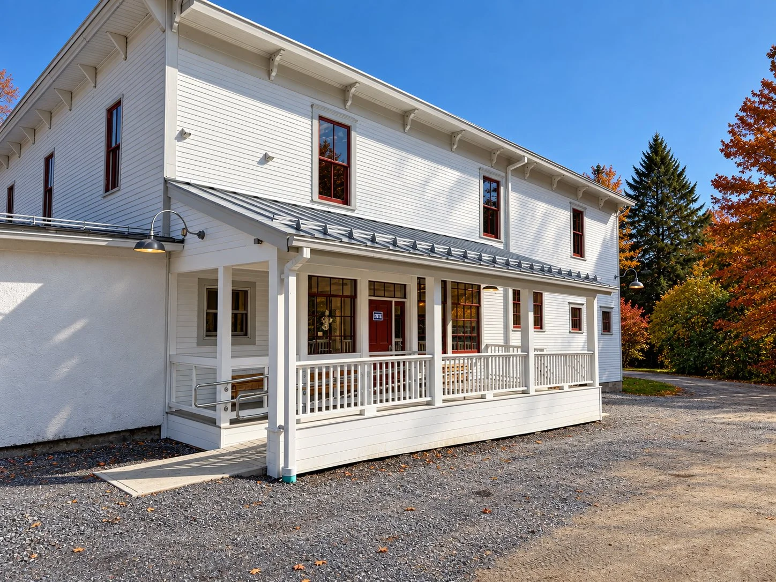
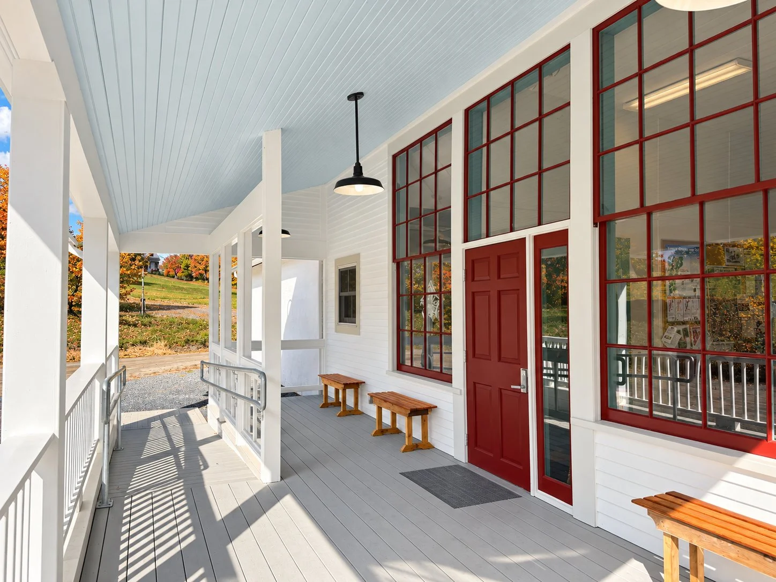
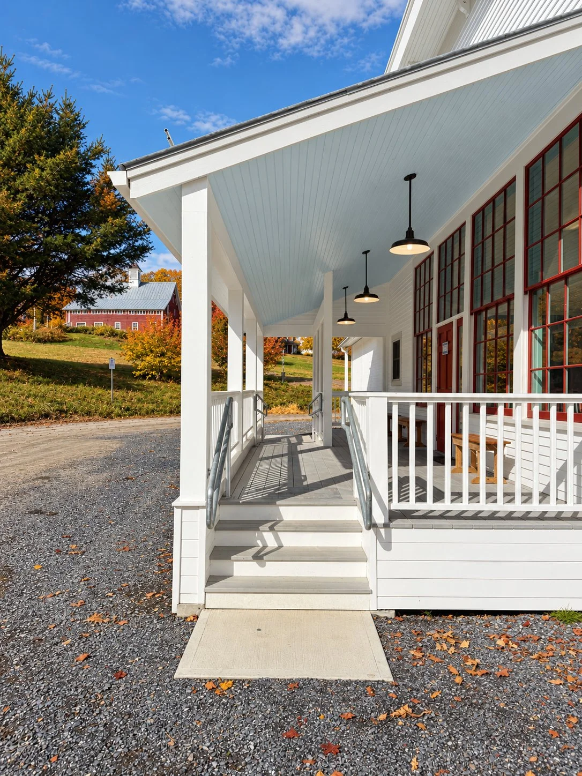
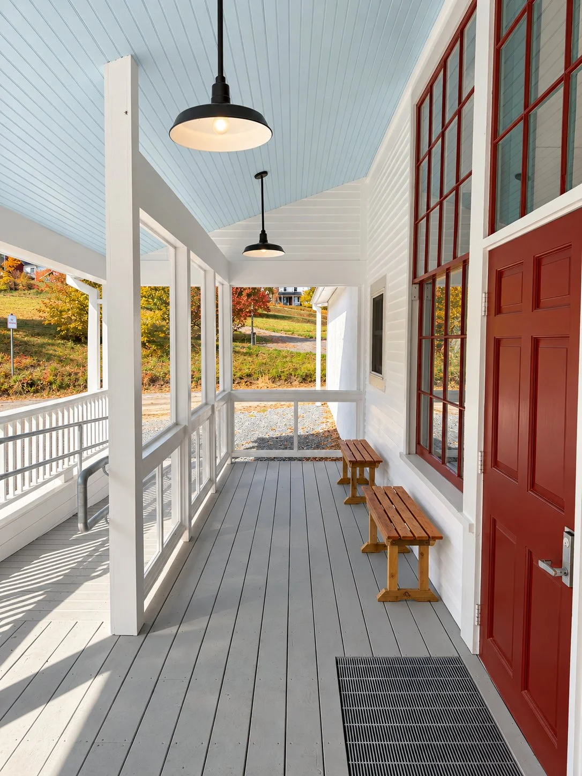
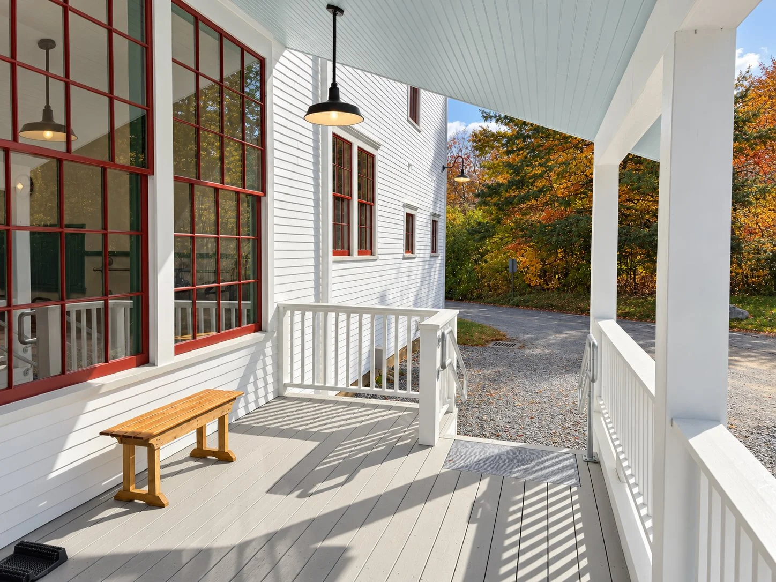
Contacted by the Preservation Trust of Vermont in 2024, R. Edwards & Co. provided full architectural services to help the Town of Corinth create a historically sensitive, accessible entrance to Corinth Town Hall (c. 1912). Originally a general store, the building housed the Cookeville Graded School beginning in 1947 before becoming town hall in 1972. Completed in 2026, the project introduced a traditional covered porch with an integrated ADA-compliant ramp and steps, incorporating all required access within the porch footprint to create a cohesive design. Carefully proportioned to shelter three large 12-over-12 double-hung windows added during the building’s school years while fitting below the second-floor windows, the porch complements the building’s distinctive architecture. The project also rehabilitated the entire south facade, removing vinyl siding and restoring the original wood clapboards, trim, doors, windows, and eave, including the fabrication of replacement decorative brackets.
Project Location: Corinth, VT
Project Completed: 2026
Project Size: N/A
Client: Town of Corinth
Contractor: BreadLoaf Corp. (Middlebury, VT)
Photography: Ryan Edwards